 Hover to inspect
High-pressure steam sterilization, cycle after cycle.
Ultra-low surface energy prevents resin adhesion.
Precision-forged CrMo alloy holds its working edge.
No questions yet
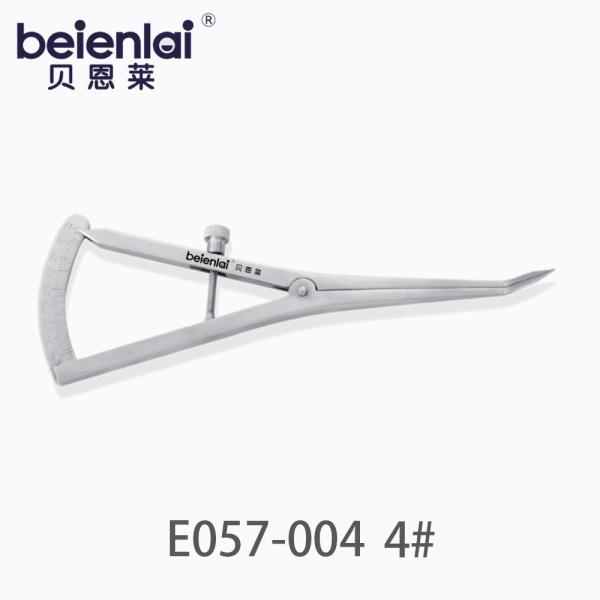
Smooth open close accurate alignment, clear scale anti-corrosion
1. The ophthalmic measuring gauge shall open and close smoothly and flexibly; the hinge screw shall not rotate along with the opening/closing movement. The two measuring tips shall be aligned without obvious dislocation when closed. The positioning nut shall rotate effortlessly. 2. Except for threads and scales, the surface roughness Ra of the outer surface of the ophthalmic measuring gauge shall not exceed 0.8 μm. 3. The ophthalmic measuring gauge shall feature excellent corrosion resistance. Slight corrosion marks formed after testing can be wiped off completely. 4. The exterior surface shall be smooth, free of sharp edges, burrs and cracks. The scale readings shall be clear and intact without missing or damaged marks. 5. The overall length and tip width of the ophthalmic measuring gauge shall comply with the requirements specified in Table 3 of technical specifications.
| Instrument Type | |
|---|---|
| Category | Dental Probes |
| Material | Stainless Steel |
| Usage | Reusable |
This instrument is widely used in dental clinics and hospitals for diagnostic and therapeutic procedures. Suitable for both routine examinations and specialized treatments.
French/Japanese surgical-grade stainless steel (CrMo alloy) — precision forged, corrosion-resistant.
134°C autoclave sterilization, 500+ cycle tolerance. Maintains edge and structural integrity.
Suitable for routine restorative, endodontic, and periodontal procedures.
"Well-balanced, comfortable grip, no fatigue during long procedures." — Dr. Zhang, Shanghai
 English
 简体中文
简体中文